Map Mystery


Leave it to me to find really cool old maps of my neighborhood, and then uncover something that doesn't quite make sense.

Today I was milling about randomly on the internet when I discovered that not only does the University of Missouri have a collection of Sanborn maps, but now they're online.  O, happy day.  Then I looked at those maps and noticed a couple of things were missing.  Like two porches and a bedroom of my house.  Hmm.

(By the way, the Sanborn Map Company began drawing maps in 1867 as a way to assess fire risk for insurance companies.  Their history is almost as fascinating to me as their maps, and you can read all about the Sanborn Map Company here.)

The earliest map of my neighborhood that I found dates from 1900.  Locate the intersection of Amelia and South, then look slightly northeast.  See that group of three houses in yellow in Block 7?  The first one is the Kelly House.  Yellow means that the houses are frame construction; pink means that they're brick.  The "D" on the buildings stands for "Dwelling".  The building at the rear of my property was Mr. Kelly's stable.  Nothing remains of it today.  (There is a small piece of old concrete walkway near my carport which I like to think might've been in front of the stable, but I have no proof of that.)  When I win the lottery, I will build the stable again.  The west end of it was two-story (see the 2 on the map?) while the east end was single-story.  As far as I can tell, most of the houses on this map are still standing.  The one to the southeast of mine with the curved front is either gone or has been horribly remuddled.  The smaller brick house across South Street and east of mine is WTB's house, which he refers to as The Coal Miner's Despair.  I'm sure there's a reason he calls it that, but I don't know it.
Photo from collection of University of Missouri Digital Library

The next map I found is from 1910, and the neighborhood hadn't changed much.  The only differences that I can see are that the alley south of South was extended all the way through to Amelia, and a couple of houses were built facing Franklin Street.  Incidentally, the street names in my neighborhood have been the same since at least 1900, which for some reason appeals to me.  Looking through old local newspapers at the library, I've discovered that my house has had the same address since it was built about 1887 or so.
Photo from collection of University of Missouri Digital Library
The most recent map I found showing my house is from 1918.  Now I know about when the house to the west of mine was built.  Look how close together our houses are!  Sometime after this map was drawn, a porch was added to the east side of that house, so now our houses are even closer together.  I notice that on this map, the front porch of my neighbor's house on the west goes all the way across the front of the house.  It's a smaller Greek Revival porch now.  I always think of her house as being larger than mine because it's two-story, but it's really not.  Taller, but not bigger.
Photo from collection of University of Missouri Digital Library

Now here's the thing I can't quite get my little peabrain around: why is neither the back porch nor the side porch of my house shown on these maps?  I know the back porch was enclosed at some point, but I didn't think it was as early as 1900.  (The reason I know for certain that a back porch existed is because I crawled between the ceiling and the roof of my laundry room to take a look and found clapboards under the icky paneling and the ghost of a roofline on the clapboards.)  I could be wrong about when the porch was enclosed.  (Quick, someone find Charlie and tell him I admitted I was wrong about something!)  Maybe the side porch and the back bedroom were a later addition to the house?  The exterior window trim matches all the other windows, but the interior trim and baseboards of that back bedroom are much plainer than in the rest of the house.  Looking at the "footprint" of the house on these maps, the back bedroom and the stupid hallway-turned-bathroom seem to be missing.  Further investigation to follow.

Back Porch, Revisited

I've given a lot of thought lately to this screened-in back porch idea of Mare's.  (Y'all know how I obsess about things.)  At first, it seemed like a really good idea.  Now, not so much.

First off, I ran the idea past Charlie.  He did that thing he does when he's trying not to say something mean:  he raised his eyebrows, said "Huh", adjusted his ball cap, and then gave me the side-eye.  "Y'all are gonna build a little porch over the top of all that busted-up concrete in back?"  Oh.  Hadn't thought of that.  The back patio is in baaad shape.  It's cracked and stained and it's sinking in the middle.  Not pretty.  The back stoop was poured separately from the patio and it's balanced over the sinkhole, which makes standing on the stoop to talk to someone a little like surfing.  You constantly have to adjust your weight for the tilt.  (Remember that Charlie is a concrete man, and if this post were a mystery novel, this might be foreshadowing...)

Then there's the Historic Preservation Commission.  I'd have to get another Certificate of Appropriateness to build that porch, and I'm really not sure they'd grant me one.  I don't know if I'd grant me one.  See, the back of the house is already an addition--it was originally an open back porch--and I'm thinking an addition onto an addition would look awkward.  Really awkward.

So, no screened-in back porch.

However, Charlie's writing up an estimate for a nice new patio with stamped concrete to look like cobblestones.

A Very Good Day

Today was a very good day.  The weather, for once, wasn't quite so blazing hot as it usually is and so Charlie and I worked a solid seven hours on the house.  Wait.  The end of that sentence might be a bit-too-generous retelling of what actually happened.

Maybe I'll just show you instead.

Charlie almost finished the last section of the dining room bay:

He said those little pieces were starting to get on his nerves, so he climbed up on the scary roof of the bay and scraped the whole gable.
When Charlie scraped the paint off, three clapboards fell apart.  Apparently the paint was the only thing holding them together.  So we drove to the lumberyard in Richmond to buy three new clapboards.  Charlie took off the attic vent cover, removed the old clapboards, cut the new ones to length, nailed them in, and then replaced the vent cover.  (While being dive-bombed by wasps, I might add.)


While he was up there, he also pulled off the trim boards under the eaves so I could start stripping them.

I got this far:
There are three pieces.  I got some of the paint off two of them.  The third one is untouched.

And then I did this:
Oh, and also this:
Told y'all Charlie gets a lot more done than I do.

Just One Little Problem

Remember when the front porch used to look like this?

That is one seriously ugly porch.  Seriously.  Ugly.  It hurt my eyes to look at it.

From the time the house was built (around 1887) until at least 1947 when this photo was taken, the front porch looked like this:

Hipped roof, pretty spandrel, iron roof cresting.  Beautiful little porch.  It hurts my heart that it's all gone.  (By the way, the polka-dot background is what my kitchen countertops used to be, and it does not hurt my heart that they are gone.)

In the spring of 2009, Mare and I got rid of most of the ugly porch, and for a day or two it looked like this:
I really liked how the porch looked all open like that, and for about 48 hours I lost my resolve to screen part of it in.  Then I thought about how much I like to sit on that front porch, and how much I fear flying (and biting) insects, and so we screened in one end of it.

And I was almost immediately sorry.  I wasn't sorry that I could sit on the front porch and drink a beer without being chewed to pieces by mosquitos.  I was sorry that I did something to the house that made it look even less like it did in 1887.  (Although taking all those damned shingles off the rest of the house so that the original siding shows did a lot to assuage my guilt.)  Still, it hasn't set right with me ever since.

So, about a month ago I called Mare to ask him to give me a bid on making the porch look like the 1947 photo.  He finally showed up, unannounced, yesterday.  Mare has always been long on ideas and short on money.  Yesterday was no different.  He was completely unable to give me even a ballpark estimate of what the new front porch might cost. Sigh.  However, he did come up with a great idea.  His plan is to remove the front porch completely and re-use it on the back part of the house so I can have a screened-in porch back there.

This is what the back of the house used to look like, before I had the shed torn down and before I got rid of all those awful shingles.  (My camera is missing and my cell phone is utterly dead, so I had to dig up this old photo.)  The screened-in porch would go from about where that shed wall is, then past the back door to the end of the house.  This would solve a few problems:  I would still have a place to sit outside without fear of June bugs; the porch door could be lined up with the sidewalk, which is about 4 feet to the left of the current back door, so my eye wouldn't twitch every time I look at the back yard with its sidewalk leading to the middle of a wall; and (best of all) the front of the house would look more like it's intended to.  Second-best is that the back porch would not cost anything, since that area's smaller than the front porch and we can re-use everything.  

There's just one little problem:  I still don't know what the new porch would cost.  Sigh.

Where We Are

Gosh, it's been awhile since I've posted.  I wish I could say that's because I've been so busy working on the house that I haven't had time to post, but the truth is that the heat has really slowed us down.  In summers past, I can remember having a Heat Advisory now and again but this is the first summer I can remember in which the National Weather Service has issued a Heat Advisory for several days at a time.  We might get a day or two in there of reasonable weather, and then it's back to blazing hot again.  (Note to the WeatherBug app on my phone:  I could do without the cactus-next-to-the-sun logo you've been using.  I get that it's very hot.  That just makes it seem worse.)  We're averaging about 3 hours of work on the house on our days off.  
So here's where we are now:


We finished two of the three sections of the bay window in the dining room.  You might notice that the windows aren't painted.  That's because we've been considering whether or not to take them out of the frames, strip them, and then put them back in.  I think we've decided against that for now and we're leaning towards painting them in place, taking care not to paint them shut again.

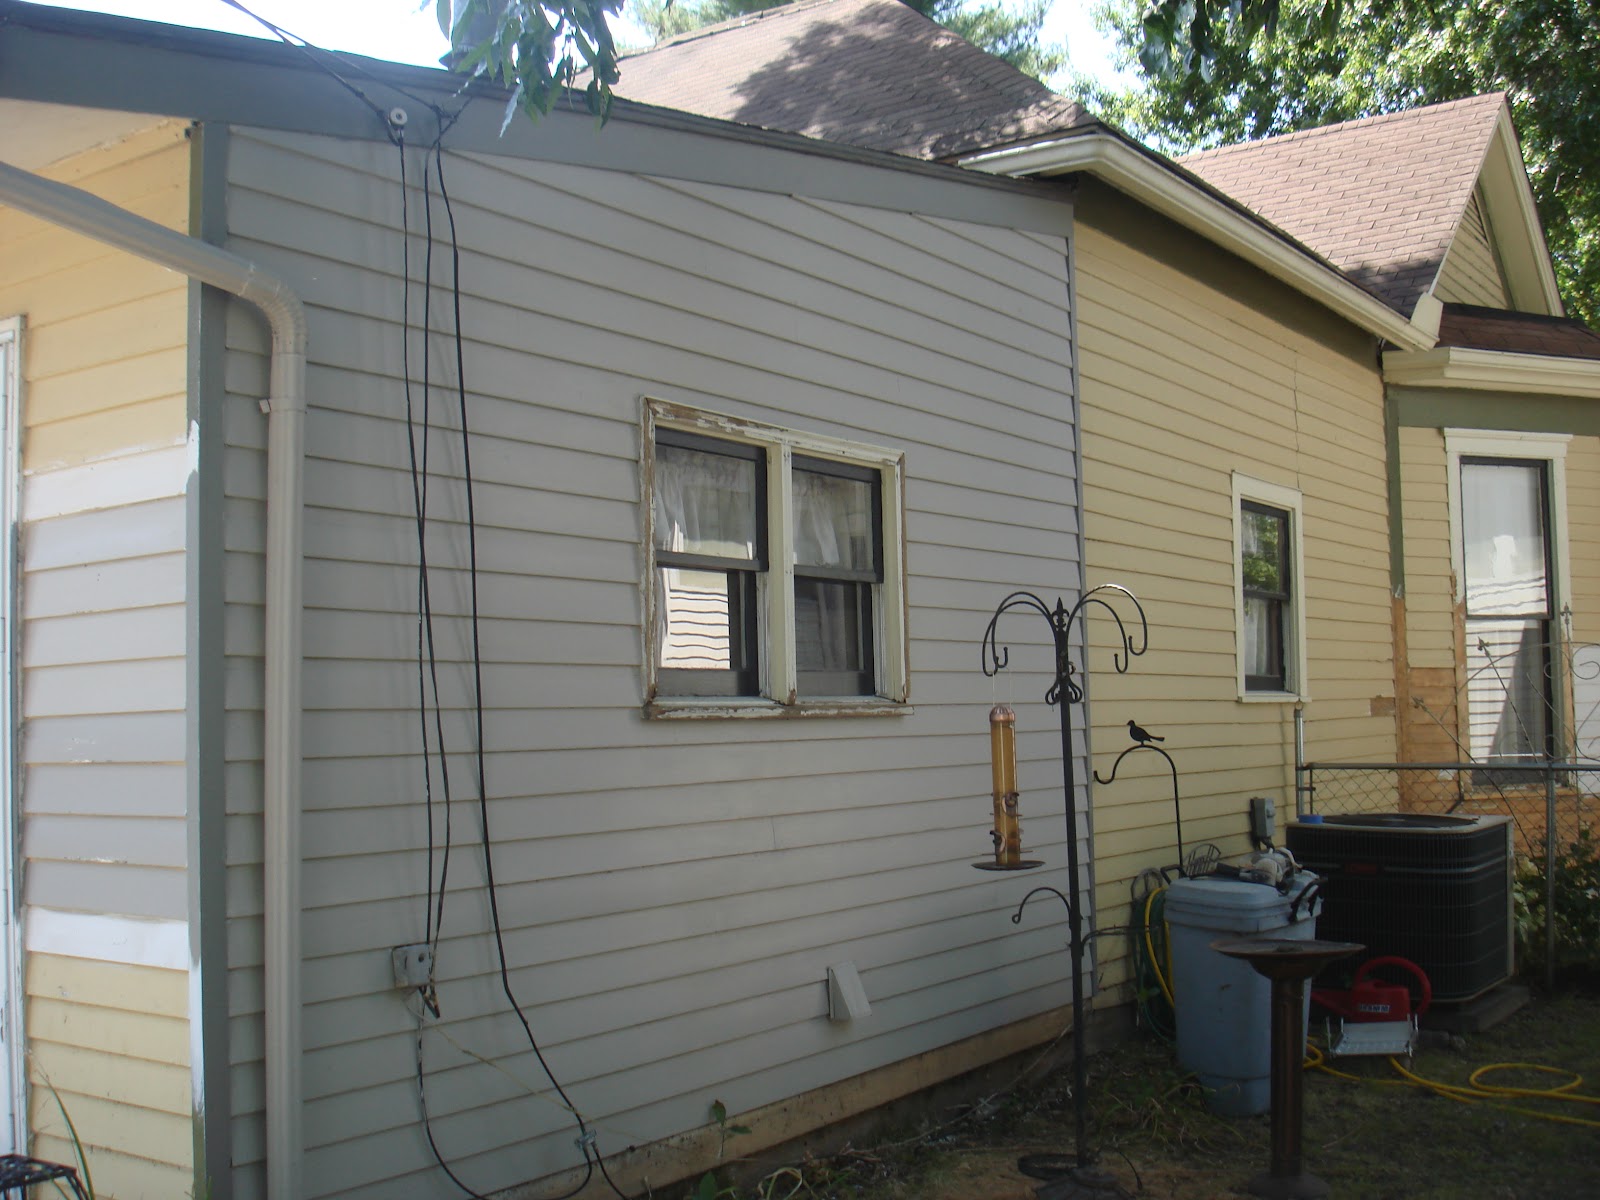
We also finished the west side of the "new" part of the house.  This is the back porch area that was closed in sometime around the 1940s, and then re-done (because of the poorly-planned bathroom remodel) in the 1970s.  The window frames have some wood rot on them, so part of them will have to be replaced.  On the back of the house (the left of the photo) you can see where I painted on test colors.  Best decision I've made in awhile.  Also, my yard looks really junky in this photo...

All that's left to do on this side of the house is this:


The kitchen section, the last of the three bays on the dining room window, and the terrifying part of the house  above the dining room bay.  I say terrifying because one of us Charlie will have to stand on that little tiny patch of roof in order to scrape paint.  Oh, and pry off those pieces of curved trim like the ones I showed you last time.  

Listen to me, saying "all that's left to do" like it's just a little bit and then we'll be done.  (Insert hysterical laughter here.)  It's taken us two months to get this far.  Don't tell Charlie I said that.  He has a much better attitude about this project than I do.  I am famous for taking on a huge project, declaring a deadline that's unrealistic, and then feeling defeated when I don't make that deadline.  Charlie has no deadline.  "It takes as long as it takes," he says.  That makes allowances for bad weather, unpredictable real-job schedules, lack of motivation, and the occasional day off for fun.  That's a million times better than my way of looking at it, which is something like, "OhmyGodthisistheendofJulyandwe'reonlythisfar", said while chewing on what's left of my nails and checking the long-range weather forecast.  That said...it takes some conscious effort for me to let go of my old way of thinking and just, as he says, "chill out about the house".  So, secretly, I will say that by winter I'd like to be completely finished with the west side of the house and the back of the "new" part, which is about a third of the back wall.  That's dependent on several things--like weather, good health, and Charlie not going to jail--none of which I have any control over at all.  That last thing is particularly worrisome.  His case has been transferred to another division and a different judge (I don't know why) and he'll go to court again at the end of this month for what I expect will be another continuance.  If he does go to jail, expect the slow progress to get even slower, because we figured out Saturday that he can scrape 4 or 5 clapboards in the time it takes me to do just one.  Also, expect a dramatic post from me detailing my bravery in climbing up on the bay roof--or a post written from the ER after I fall off.

So that's where we are now.  I'll keep you posted on where we're going.

The Big Idea

I knew that scraping the house down to bare wood was going to be a slow and awful job...but I didn't realize how slow and awful.  That paint is tough, y'all.  We tried an angle grinder, a heat gun, a disc sander, and White Trash Bob's Metabo thingy and none of them work as well as a pull scraper and a putty knife.  Most of them (the grinder, the heat gun, and the sander) didn't work at all.  WTB's Metabo works only on perfectly flat trim, not the clapboards.  That means hours and hours of chipping away at paint and making not much progress.  I was whining about this the other day when Charlie said, "The next time I'm workin on the house and I get an idea, I'm keepin my mouth shut."  I asked him what he meant and he said, "This whole thing is my fault.  You would've been happy with your little plan about the caulk and then I came along and said we should start all over."  It's true, it was his idea, and I recorded that conversation for all eternity right here.  Now I have someone to blame.  (Not really; the house will look so much better when we get done.  In three years....)

Anyhow, when Charlie said he'd keep his next big idea to himself, I knew he didn't mean it.  So I waited (with my own mouth shut) until the next idea came along.  And, I didn't have long to wait.  A couple of days ago he was scraping paint off a piece of trim under the eaves when he said, "Ya know, this would be a lot easier if we just took the trim off the house."  What?!  Take the trim off the house?!  That sounded like a huge pain in the hiney to me...but then I got up on the other ladder, started scraping on the trim, and got a crick in my neck in the first five minutes.  I went and got a wrecker bar and we took those trim pieces right off the house.  (I say that like it was easy--it wasn't.  Those things were practically welded to the house by caulk and paint and getting them off the house without breaking them was difficult.)

We started with this:
A quarter-inch of paint in places.  Much like the rest of the house.  It looks bubbly because I put Jasco stripper (which I highly recommend) on there before I thought to take a picture.

And then it looked like this:
Wow, right?!  I think it's actually chair rail.

And then I painted it:
Inside my house, to avoid the heat of the day.  There might be a couple pieces of cat fur stuck in the paint.  Don't tell Charlie, okay?  (The paint is a little darker than this pic in real life.)

And then we put it back on the house, but I didn't get a photo of that because the trim's hidden up under the eaves.  Yep, all that work for trim you can't even see unless you stand in the flowerbed and look straight up. The only places on the house where this trim will really show are on the gables, and there I think it will stand out and look really pretty.

I can't wait for Charlie's next idea.  I predict it'll happen by the end of stay-cation on Sunday.

Before, During & After

I was in a hurry when I took this photo Saturday evening (a BLT was waiting for me) so it's maybe not the best photo I've ever taken, but I like it.  It shows before, during and after all in the same photo.
It also shows that the gray paint does look okay with the brown roof.  Or does it?  Oh heck.